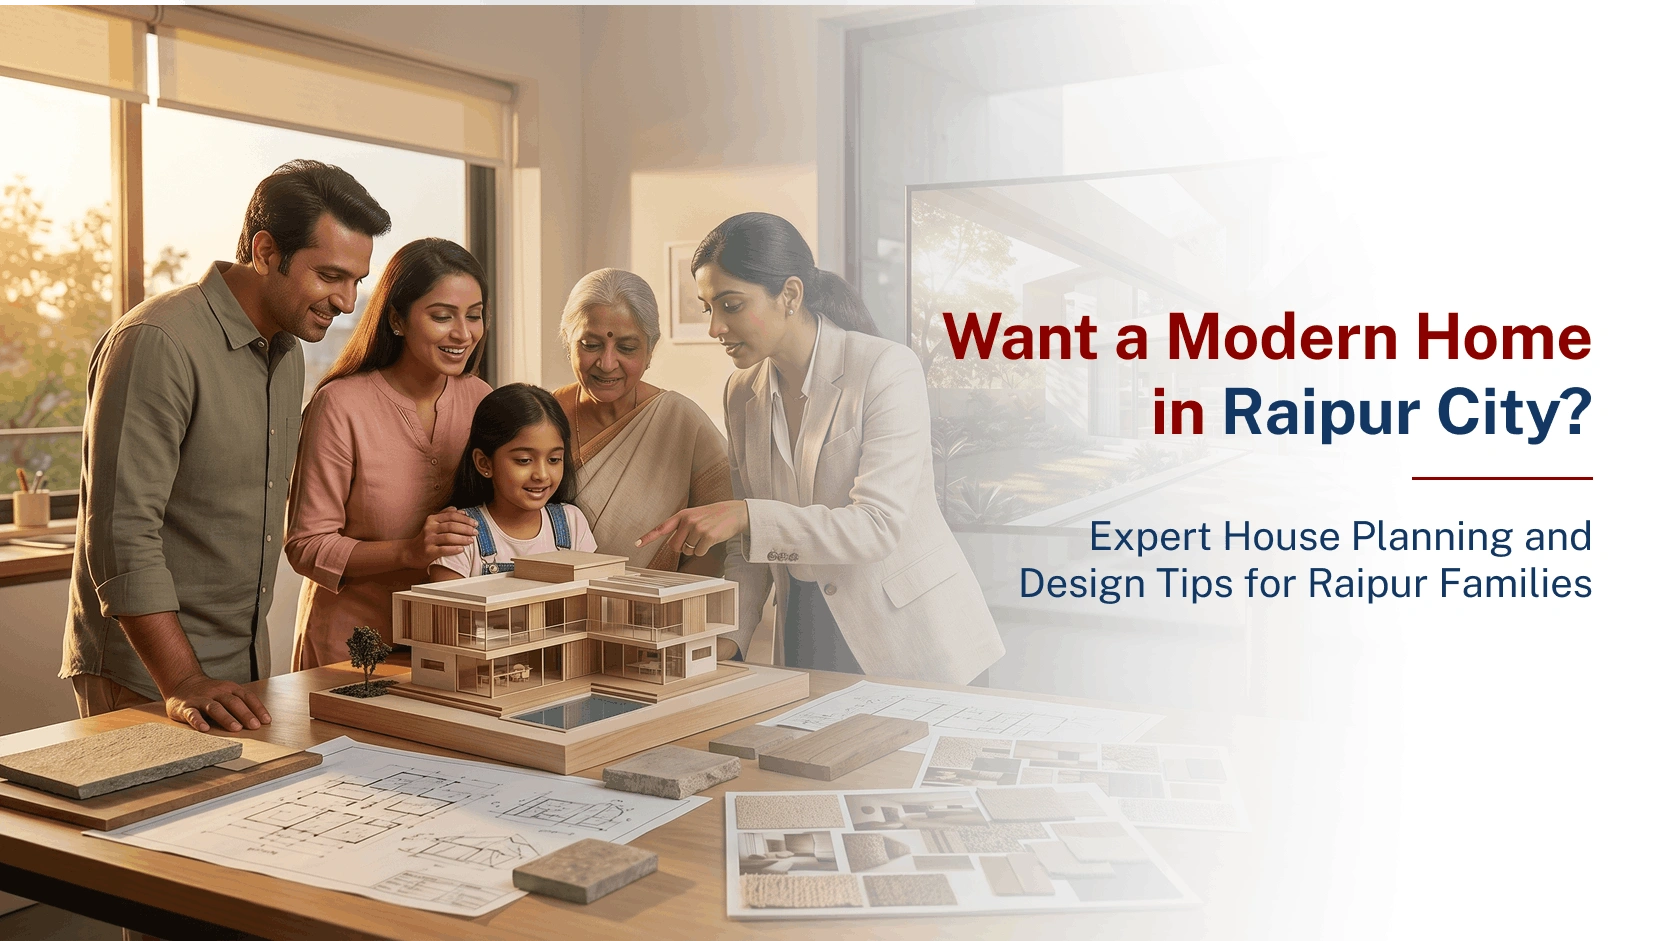
When you decide to build a new home for your family, you want it to look beautiful, feel premium, and stand out in your neighborhood. Turning that dream into a reality requires much more than just buying expensive floor tiles or high-end paint. The real secret to a perfect, comfortable modern home lies in expert house planning and design.
In Raipur, many families skip the layout stage and let local masonry workers make major structural choices on the spot. This always leads to dark corridors, tight rooms, and wasted corner space.
If you want a home that combines luxury with everyday functionality, you need to think like an expert before the foundation is dug. Here are the top tips to keep in mind.
Key House Planning and Design Tips for a Premium Layout
To build a home that stands the test of time, focus on layout efficiency and modern design principles rather than just cosmetic decorations:
• Maximize Your Space Utilization: Professional house planning and design ensures that every single corner of your plot is used intelligently. Instead of wasting valuable square footage on long, dark passages, look for open-concept living and dining areas that make your home feel much bigger and brighter.
• Lock in Your Budget Early: When you invest in proper architectural layouts before construction starts, you know exactly how many bricks, bags of cement, and steel bars your project needs. This transparency prevents local contractors from surprising you with sudden extra charges halfway through the build.
• Design for Natural Light and Airflow: Raipur summers are intense. A smart layout places windows and ventilation shafts strategically to catch the morning sunlight and evening cross-breezes. This keeps your home naturally cool and drastically reduces your monthly electricity bills.
• Align Structure with Interior Layouts: Never treat the exterior walls and interior rooms as separate projects. The placement of your pillars, doors, and electrical switchboards should perfectly match the modern furniture layouts and wardrobes you plan to install later.
Bring Your Dream Home to Life with 3T Developers
You do not have to handle the stress of designing and managing a construction site on your own. At 3T Developers, we believe that exceptional homes come from expert house planning and design combined with premium construction execution.
We match modern architecture with practical layouts to build spaces your family will love for generations. When you partner with us, we eliminate the traditional guesswork of building a house by providing our proven quality-assurance standards:
• Dedicated Site Engineer: A professional stays on your plot daily to monitor construction quality.
• Weekly Progress Updates: You receive clear reports so you always know your timeline status.
• Material Quality Checks: We use only top-tier cement, steel, and fittings for a premium finish.
• Transparent Billing: Enjoy fixed pricing with absolutely zero hidden costs or sudden price hikes.
• Full Labour Management & Structural Warranty: We handle the workforce entirely and secure your investment with a solid structural guarantee.
Do not skip proper house planning and design to save a little time. Start with smart blueprints and build with confidence.
Contact 3T Developers for a Free Architecture & House Design Consultation Today!